Hiranandani Maitri Park Master Plan
Hiranandani Maitri Park is a landmark luxury residential redevelopment project by the House of Hiranandani, located in the heart of Chembur East, Mumbai. Spread across a prime land parcel in Maitri Park, the master plan is designed to offer a contemporary lifestyle with world-class amenities and green spaces. Phase 1 of this prestigious project comprises 12 modern towers with a total of 636 luxurious units, making it one of the most awaited residential addresses in Mumbai.
The master plan of Hiranandani Maitri Park has been thoughtfully crafted to provide residents with a harmonious blend of privacy, community living, and convenience. Each tower is strategically positioned to maximize natural light, ventilation, and views of the surrounding greenery. The project is a redevelopment initiative that aims to transform the Maitri Park area into a premium residential hub with state-of-the-art infrastructure and modern design.
The project is RERA approved under registration number PR1180002600200, ensuring transparency and trust for homebuyers. With a possession timeline of March 2031, the project offers a range of spacious 2 BHK, 3 BHK, and 4 BHK homes with carpet areas ranging from 754 to 2,217 sq. ft. The starting price is ₹3.74 Crore*, making it an attractive investment opportunity in Mumbai's real estate market. To explore the project in detail, visit the official website of Hiranandani Maitri Park.
Master Plan Highlights
- Spread across a prime land parcel in Maitri Park, Chembur East
- Phase 1 comprises 12 elegantly designed residential towers
- Total of 636 luxury units with spacious 2, 3, and 4 BHK configurations
- Carpet area ranging from 754 sq. ft. to 2,217 sq. ft.
- RERA approved project with registration number PR1180002600200
- Possession scheduled for March 2031
- World-class amenities including clubhouse, swimming pool, gymnasium, and landscaped gardens
- Designed by the renowned House of Hiranandani with a legacy of excellence
Tower Configuration and Layout
The 12 towers in Phase 1 of Hiranandani Maitri Park are carefully positioned to create a balanced and aesthetically pleasing skyline. The layout ensures that every home enjoys ample sunlight, cross ventilation, and unobstructed views. The towers are designed with modern architecture and premium finishes that reflect the high standards of the House of Hiranandani.
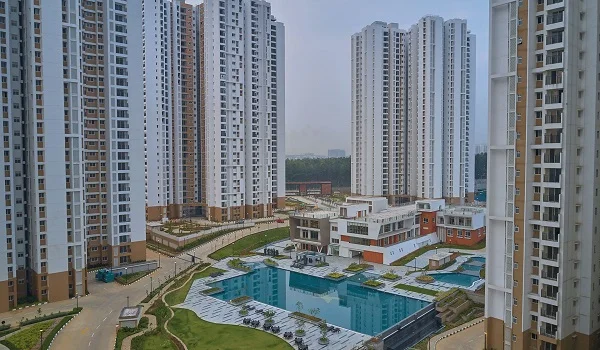
- Towers are arranged to optimize space utilization and create a spacious feel
- Each tower features a combination of 2 BHK, 3 BHK, and 4 BHK apartments
- Wide corridors, high-speed elevators, and secure access points
- Dedicated parking spaces for residents and visitors
- Ground floors designed for retail and community spaces to enhance convenience
Apartment Configurations and Sizes
Hiranandani Maitri Park offers a diverse range of apartment configurations to suit the needs of modern families. From compact 2 BHK homes to expansive 4 BHK residences, each unit is designed to provide the highest level of comfort and functionality. The exact carpet areas and configurations are as follows:
* Prices are subject to change. Contact the sales team for the latest updates.
Amenities and Community Facilities
The master plan of Hiranandani Maitri Park includes a comprehensive range of amenities designed to cater to every member of the family. The state-of-the-art clubhouse serves as the social and recreational hub of the community, offering spaces for relaxation, fitness, and social gatherings.
- Fully equipped gymnasium with modern fitness equipment
- Swimming pool with a separate kids' pool
- Indoor sports facilities including badminton, table tennis, and billiards
- Landscaped gardens and open green spaces for walking and jogging
- Children's play area with safe and engaging equipment
- Multi-purpose community hall for events and functions
- Yoga and meditation zones for holistic well-being
- 24/7 security with CCTV surveillance and controlled access
Location Advantages and Connectivity
Located at Maitri Park, V. N. Purav Marg, Chembur East, Hiranandani Maitri Park enjoys excellent connectivity to key areas of Mumbai. Chembur is a well-established residential and commercial hub with proximity to business districts, educational institutions, and healthcare facilities.
- Close to the Eastern Freeway for quick access to South Mumbai
- Near the Chembur Monorail and upcoming metro lines
- Well-connected to the Eastern Express Highway and Sion-Panvel Highway
- Proximity to major IT parks, corporate offices, and commercial centers
- Leading schools, colleges, hospitals, and shopping malls within easy reach
- Close to the Mumbai International Airport and domestic terminals
Download the Master Plan Brochure
Get a detailed overview of the Hiranandani Maitri Park master plan, including tower layouts, unit configurations, and amenity maps. The brochure provides in-depth information to help you make an informed decision. Click the button above to request your copy or contact our sales team for a personalized walkthrough.