Hiranandani Maitri Park Floor Plan – 1, 2 & 3 BHK Luxury Homes
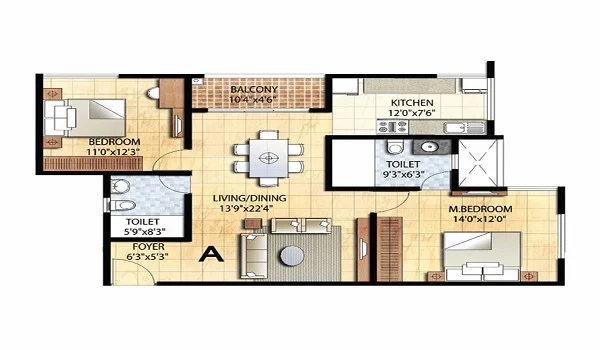
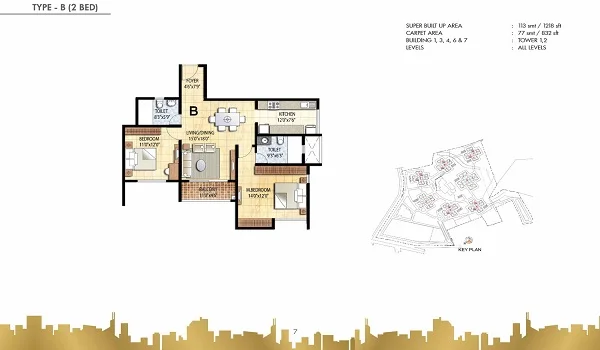
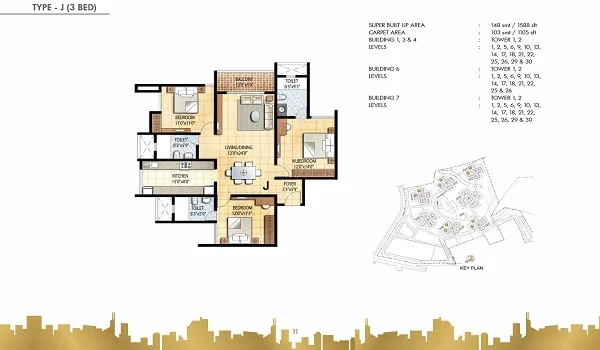
Hiranandani Maitri Park floor plans are thoughtfully designed to offer spacious and well-ventilated luxury homes in House of Hiranandani, this new launch residential project features 1, 2, and 3 BHK apartments with carpet areas ranging from 754 sq. ft. to 2,217 sq. ft. Phase 1 comprises 12 buildings with 636 units, and possession is scheduled for March 2031. The project is RERA registered under number PR1180002600200, ensuring transparency and trust.
Sample floor plan images are shared on this page. You can also request the latest Hiranandani Maitri Park floor plan PDF from our team to compare room sizes, layouts, and balcony positions across all unit types. Whether you are looking for a compact 1 BHK or a sprawling 3 BHK, the layouts are designed to maximize space, natural light, and cross-ventilation.
Hiranandani Maitri Park Floor Plan Options
Here are the apartment sizes available at Hiranandani Maitri Park:
| Configuration | Carpet Area | Starting Price |
|---|---|---|
| 1 BHK | Approx. 754 Sq.Ft. | On Request* |
| 2 BHK | Approx. 1,050 to 1,450 Sq.Ft. | ₹3.74 Cr* |
| 3 BHK | Approx. 1,600 to 2,217 Sq.Ft. | On Request* |
Within each configuration, there are multiple variants with different room arrangements and views. The actual floor and tower choices can be confirmed during the site visit. For detailed pricing and availability, please visit the Price page.
- Carpet Area Range – 754 sq. ft. to 2,217 sq. ft.
- Total Units in Phase 1 – 636
- Number of Buildings – 12
Types of Floor Plans at Hiranandani Maitri Park
There are 3 types of floor plans at Hiranandani Maitri Park, as follows:
- Hiranandani Maitri Park 1 BHK Floor Plan
- Hiranandani Maitri Park 2 BHK Floor Plan
- Hiranandani Maitri Park 3 BHK Floor Plan
Please contact our team for the latest Hiranandani Maitri Park Floor Plan PDF.
Hiranandani Maitri Park 1 BHK Floor Plan
The 1 BHK floor plan starts from approximately 754 sq. ft. It is ideal for young professionals, couples, or investors looking for a compact yet functional luxury home in Chembur. The layout is efficient, with no wasted space, and includes a private balcony.
A typical 1 BHK layout includes:
- 1 bathroom
- A living and dining area
- A balcony
- 1 bedroom
- A modular kitchen
Hiranandani Maitri Park 2 BHK Floor Plan
The 2 BHK floor plan ranges from approximately 1,050 sq. ft. to 1,450 sq. ft. It is a popular choice for small families and working couples who need a second bedroom for guests or a home office. These homes offer spacious living areas and two balconies for cross-ventilation.
A typical 2 BHK layout includes:
- 2 bathrooms
- A living room
- 2 balconies
- 2 bedrooms
- A kitchen with utility space
Hiranandani Maitri Park 3 BHK Floor Plan
The 3 BHK floor plan ranges from approximately 1,600 sq. ft. to 2,217 sq. ft. It is perfect for growing families who need extra space for children, guests, or a home office. There is no 4 BHK option in this phase. These layouts are designed to offer a premium living experience with expansive living and dining areas.
A typical 3 BHK layout includes:
- 3 bathrooms
- A living room
- 3 balconies
- 3 bedrooms
- A kitchen with utility area
How Hiranandani Maitri Park Floor Plans Are Designed
- Spacious 1, 2, and 3 BHK layouts ranging from 754 sq. ft. to 2,217 sq. ft.
- Homes are designed for good natural light and cross-ventilation
- Landscaped open spaces around the towers
- Vastu-compliant options available in select units
- Premium finishes and specifications as per the Specification page
Please review the floor plans and confirm current availability with our sales team before booking. Our team can also share the latest list of available flats across different towers. For a complete overview of the project, visit the Master Plan page and explore the Gallery for visual references.